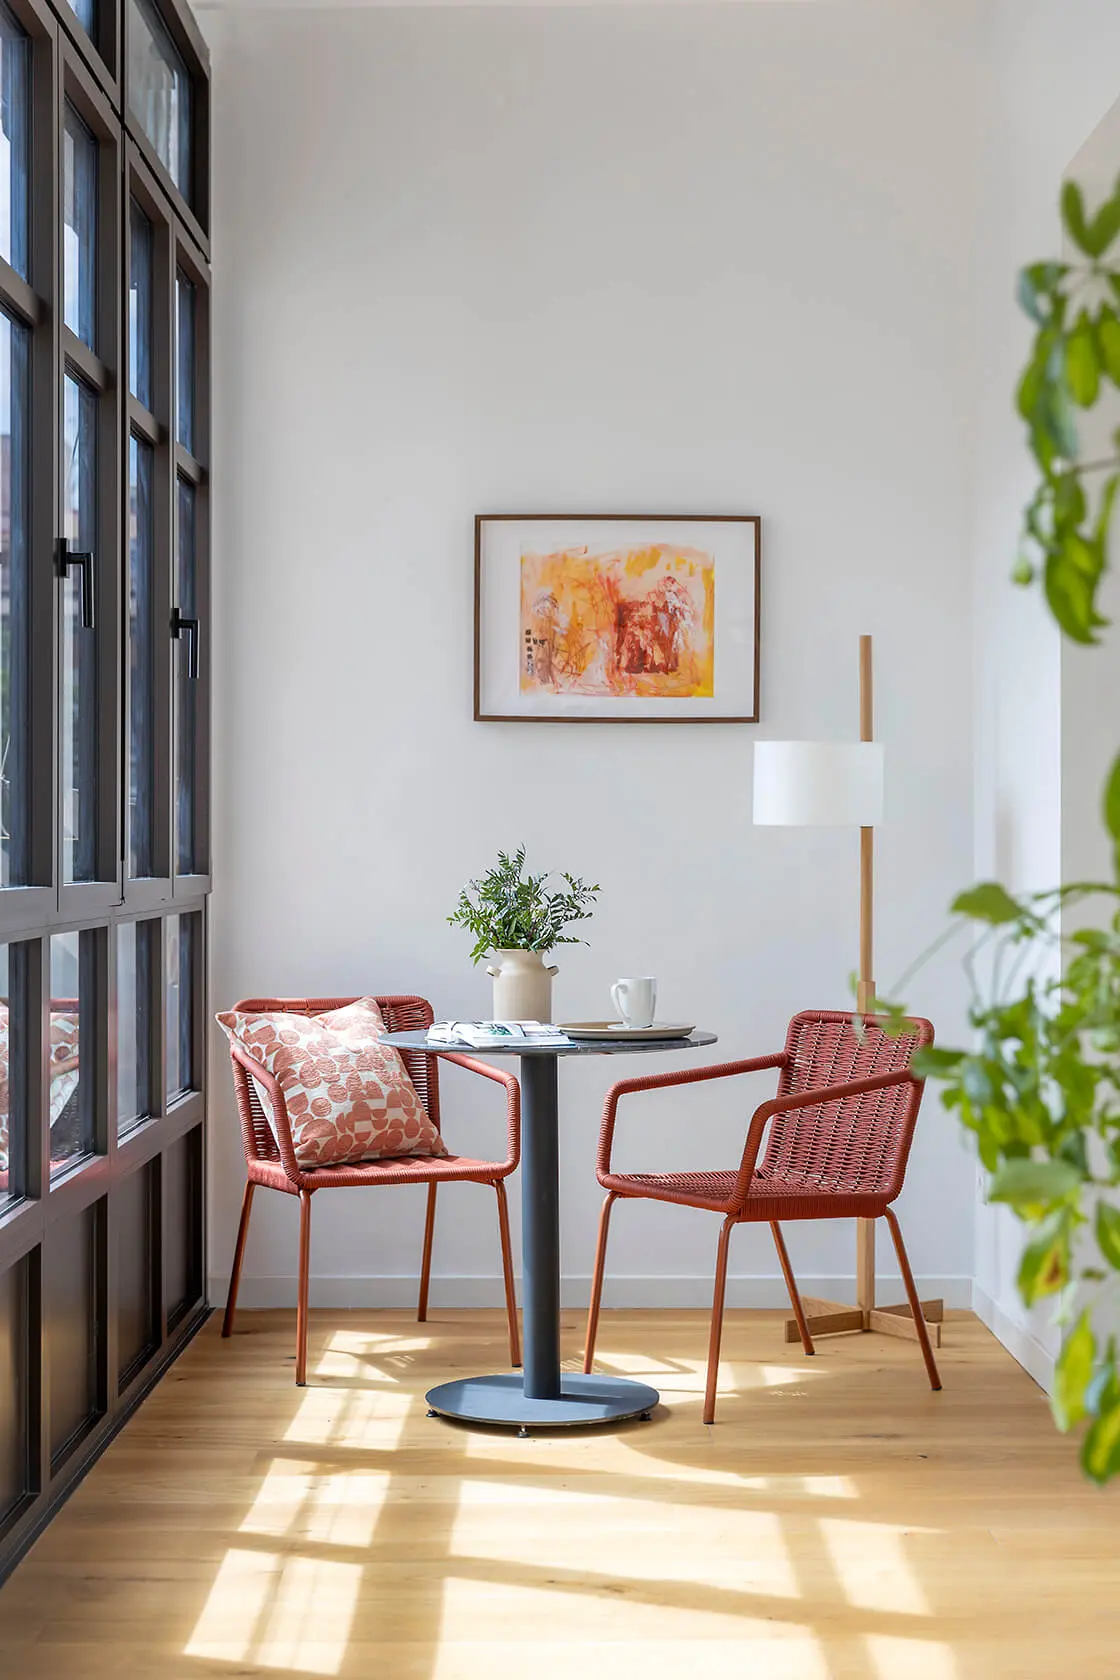
Illustrative images
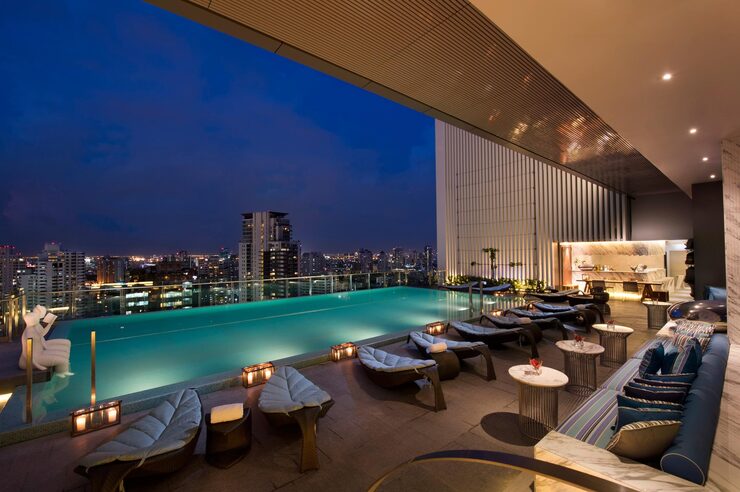 Illustrative rooftop pool and lounge
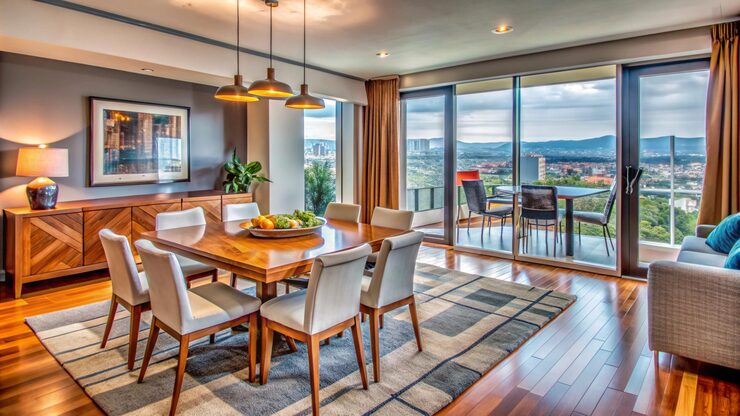 Illustrative living and dining space
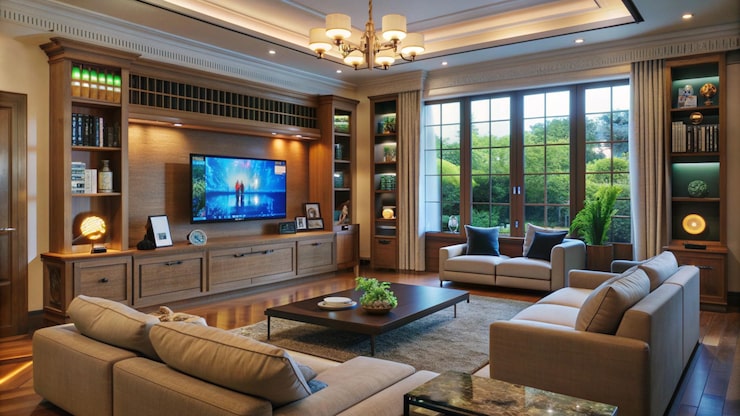 Illustrative family lounge
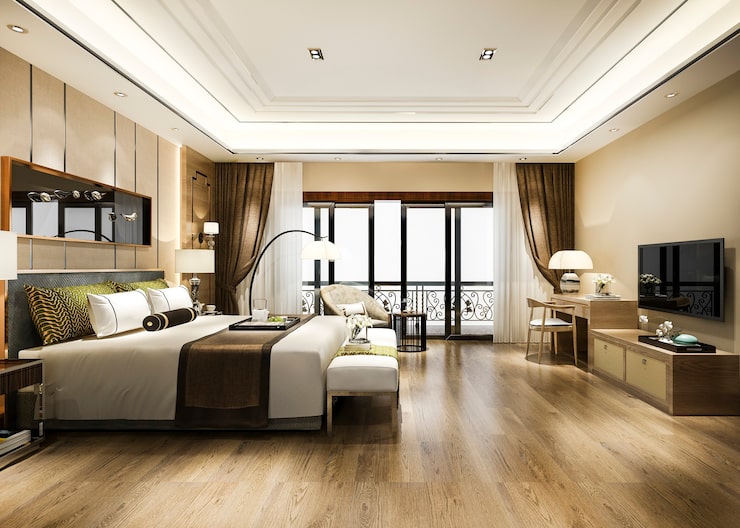 Illustrative bedroom interior
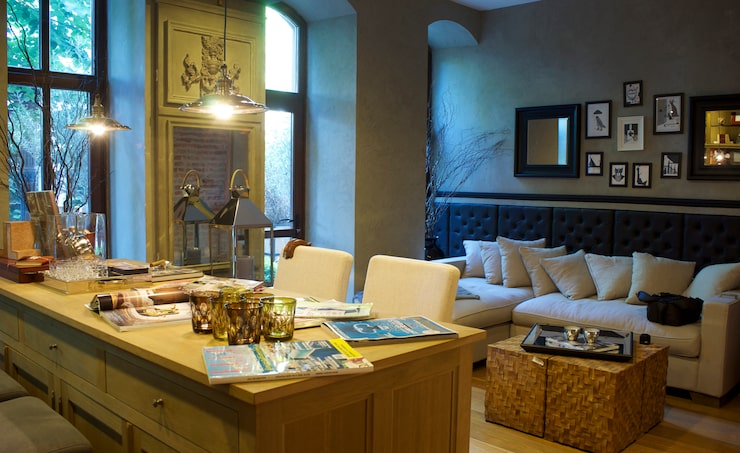 Illustrative interior design
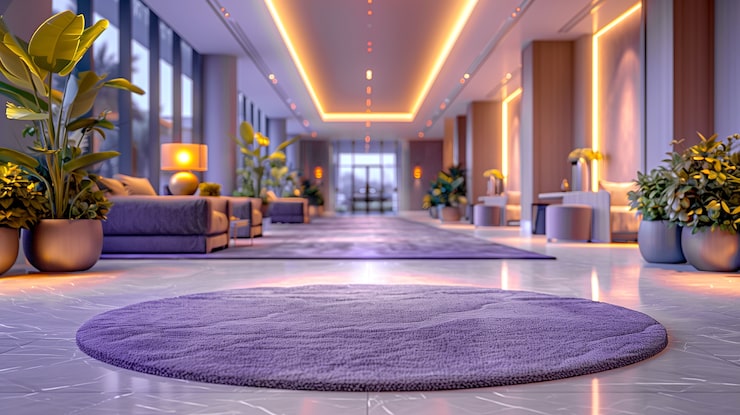 Illustrative lobby and lounge
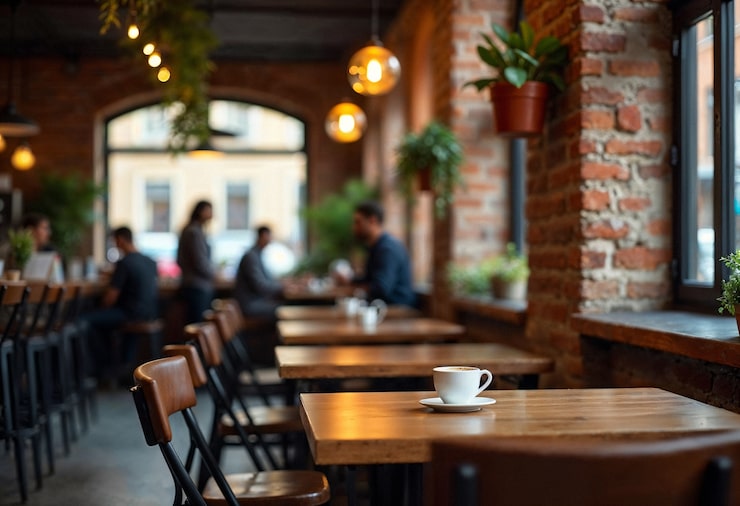 Illustrative cafe and social space
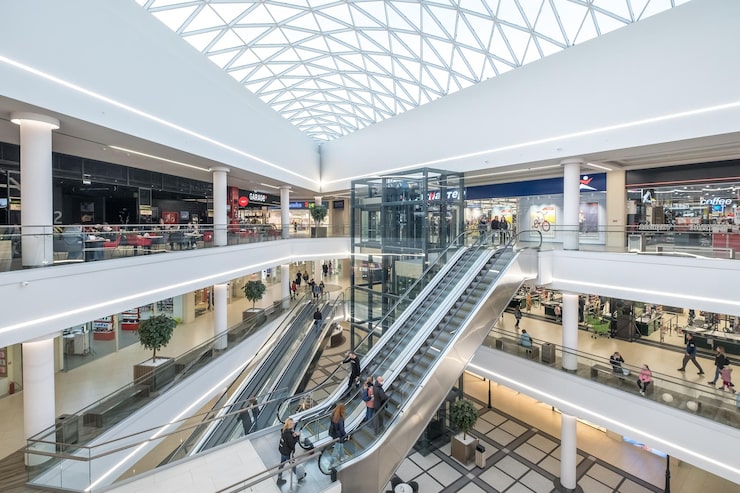 Illustrative retail and leisure
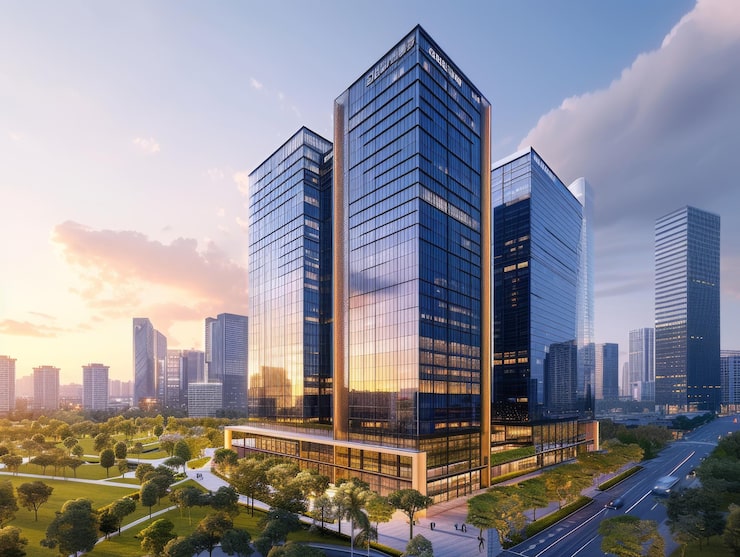 Illustrative tower skyline
All images on this page are illustrative and do not represent the final design, finishes or surroundings of Prestige Huyilalu.
What official project images will show
- Exterior elevation and landscape renders.
- Sample flat interiors and finishes.
- Clubhouse and amenity renders.
- Site progress photographs as construction begins (see construction status).
Until then, rely on the master plan and floor plans for the real layout, and compare any render with the registered documents.